
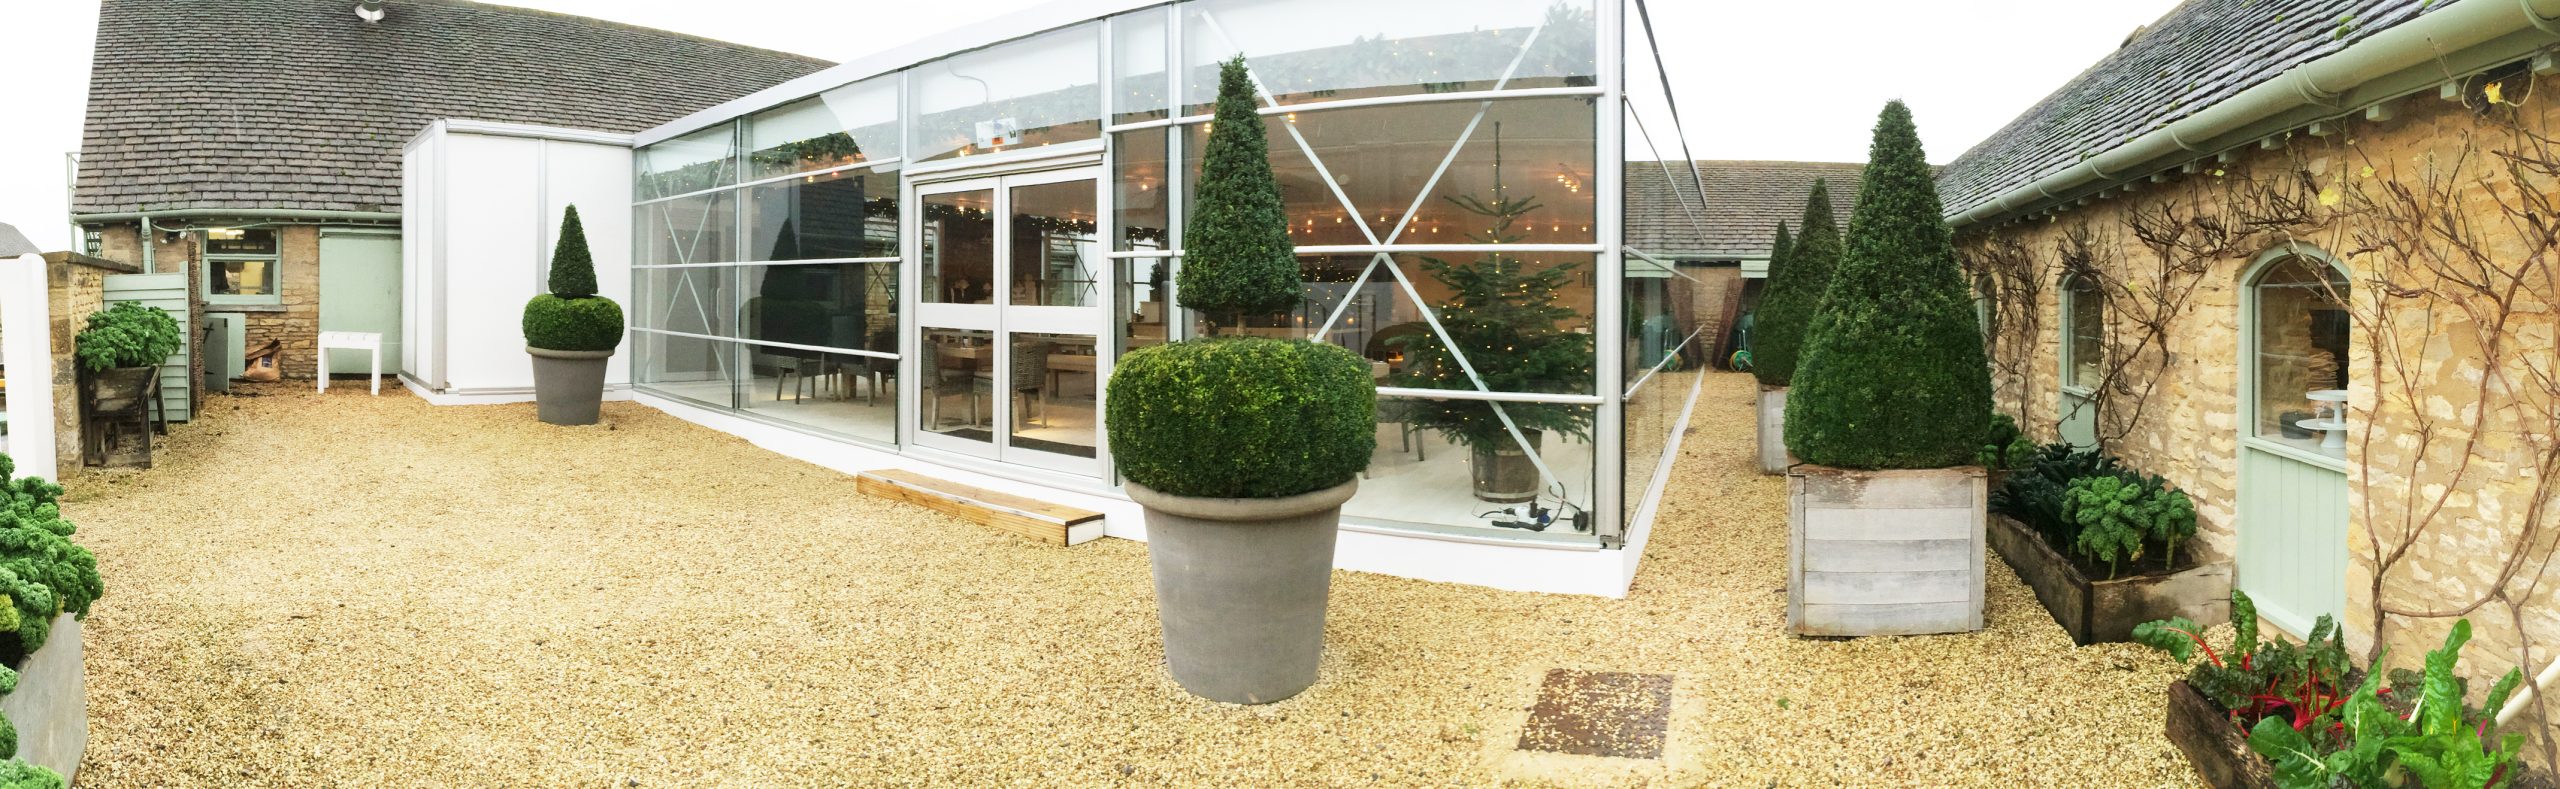
Temporary extensions
Increasing your restaurant, pub or café capacity by maximising your outdoor space really could not be any easier with one of our temporary structures.
The benefits of renting a temporary structure
Transform your outdoor space into a comfortable, functional environment all year round – not just during the summer months. Our structures can be fully installed and operational within just a few days, with the option to add efficient heating and air-conditioning systems to ensure year-round comfort.
Why a temporary structure and not a marquee?
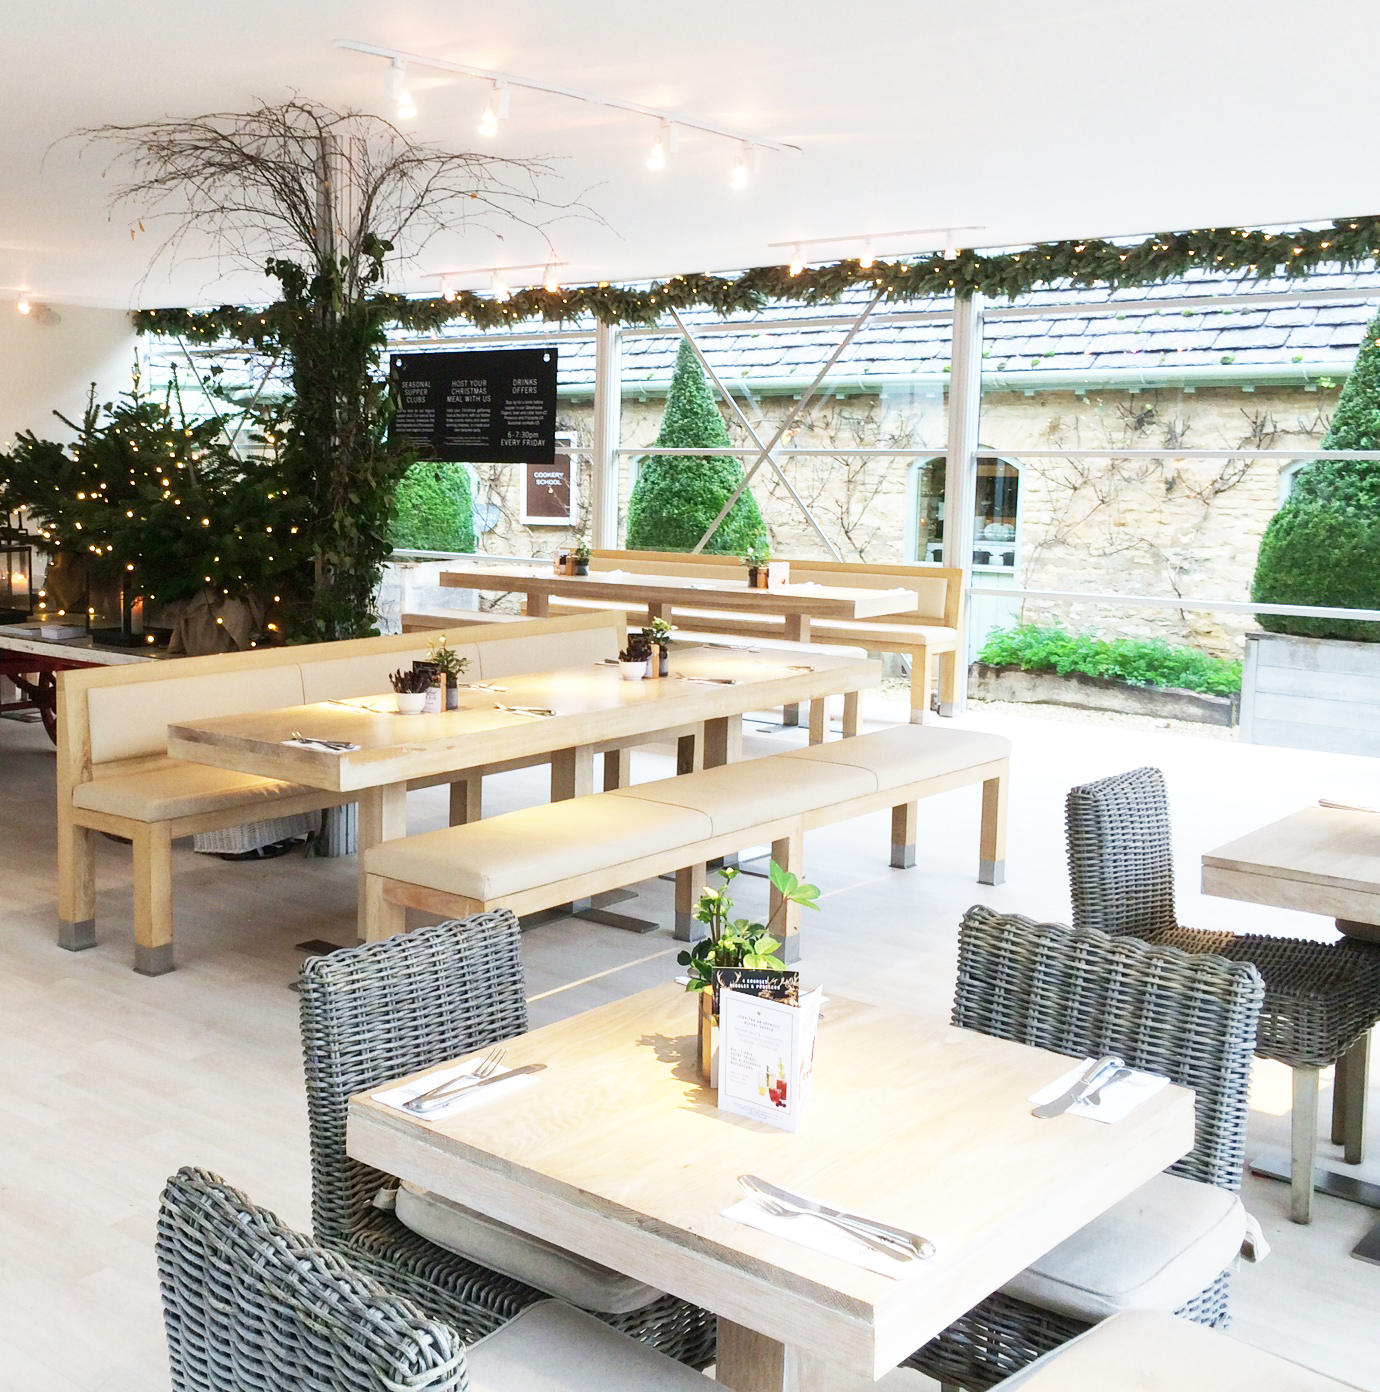
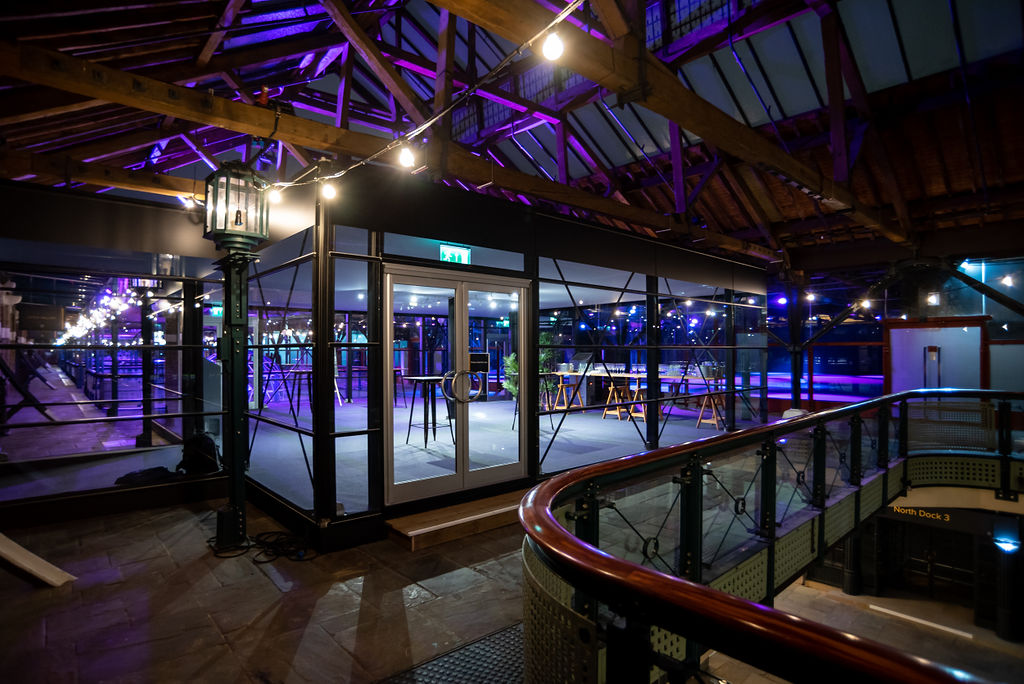
Don’t be fooled by the word temporary – our structures are a world apart from traditional marquees. Precision-engineered from structural aluminium, they are robust, weatherproof, and built to withstand the elements without compromise.
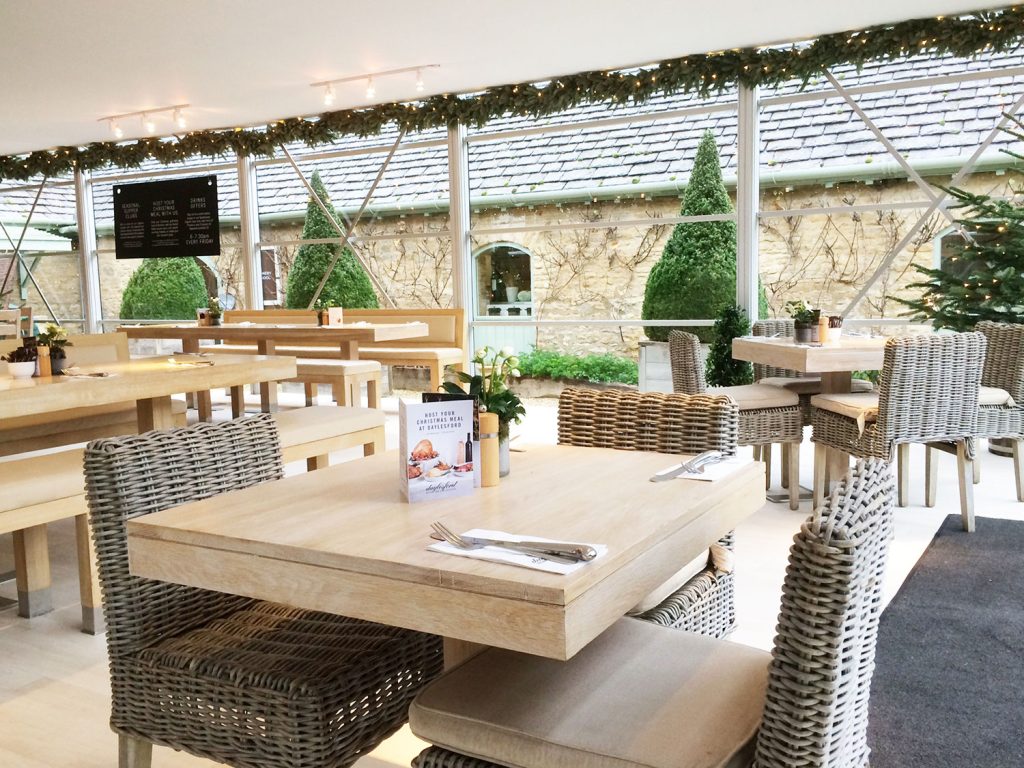
Far from a one-size-fits-all solution, each structure is fully customisable to suit your needs. Choose the size, layout, and finish – whether you prefer glass or solid panels, single, double, or sliding doors, or a standalone building seamlessly integrated into your existing space.
While temporary in classification, our structures offer the look, feel, and performance of a permanent building – with the added benefit of flexibility.
Although they are temporary, they most certainly have a permanent feel.
Key benefits
Reconfigurable
Our unique, component-based system allows us to create shapes and layouts that others simply can’t. Whether you need to expand, reduce, or completely change the configuration, our structures can be adapted with ease- adding or removing elements to suit your exact requirements.
No foundations required
Our advanced all-terrain platform system allows structures to be installed on almost any surface, without the need for additional foundations, subfloor scaffolding, or raised platforms. Engineered for stability and precision, it ensures a secure, level base even on challenging ground conditions- saving time, reducing costs, and expanding where your vision can be built.
Strong and durable aluminium frame
At the core of our unique Space Building System™ is our own specially designed aluminium extrusions, engineered for strength, precision and durability. Produced in the UK using 95% recycling aluminium from our trusted extrusion supplier, each component is manufactured exclusively in our own facilities and expertly assembled in-house. This ensures consistency, accuracy and exceptional craftsmanship at every stage, resulting in a corrosion-resistant frame that delivers outstanding performance, stability, and longevity in any environment.
Consistent and aesthetically pleasing design
Our structures maintain a uniform appearance throughout, creating a sleek and professional finish both inside and out. This consistency not only enhances the overall look and feel of the building, but also reduces the need for extensive interior fit-out, saving both time and cost during installation.
Case studies


Frequently asked questions
How does your building structure system work?
Worldwide Structures Ltd’s unique Space Building System™ is based on a patented profile used across all structural components. Unlike traditional modular systems, our component-based approach allows us to create bespoke designs from our standard rental stock — offering complete flexibility without compromising efficiency.
The system can be configured up to three storeys high, with a flat roof option that can serve as a terrace or product display area.
Our all-terrain platform can be installed on most surfaces and accommodates varying ground levels without the need for a scaffold subframe.
What information do I need for you to provide a quote?
To create a detailed and accurate quote, we’ll need the following information:
- Size of the structure (or available space)
- Any additional services required
- Number of floors required
- Event date and duration and location (if known)
If you don’t yet have all the details confirmed, we’re happy to provide an indicative price to help you plan in the meantime.
What countries do you operate in?
As our name suggests, we operate worldwide.
In Europe, activations are delivered directly from our UK rental stock. In the USA, we maintain stock with production partners on both the East and West coasts.
For the Australian market, we’ve partnered with an industry-leading events company to deliver our unique building system locally.
Can we put heavy display items in the structure?
Absolutely. Our patented all-terrain platform is engineered to accommodate substantial loads, allowing you to display products on the ground floor, upper floors, and even the roof (subject to engineering approval).
For particularly heavy exhibits that exceed the platform’s load limits, we can adapt the design by omitting the relevant floor section and infilling around the display. Over the years, we’ve successfully showcased everything from cars, mini diggers, and tractors to aircraft components—and even a helicopter—within our structures.
Typical Floor Loadings:
- Ground floor: 5kN/m² (≈ 500kg/m²)
- Upper floor: 3.5kN/m² (≈ 350kg/m²)
To put that into perspective:
- The ground floor can support roughly 4 pandas or 1 grand piano per square metre—that’s equivalent to 25 grand pianos, 100 pandas, or 2 large African elephants in a 5m bay.
- The upper floor can handle around 1 female polar bear or 1 American-style fridge-freezer per square metre—that’s 25 polar bears, 25 fridge freezers, or 3 elephant seals in a 5m bay.
Of course, you could combine all three… but we wouldn’t recommend it.
How long can these structures be activated for?
Subject to local authority approval, our temporary structures can remain in place for an indefinite period.
If you’re looking to extend your current premises, we can provide a stand-alone structure or an integrated temporary structure, extending your existing facility.
Learn more about our temporary extensions for additional information.

Ready to build your vision?
From first sketch to final installation, we’ll create your perfect space. Speak to our team today for your tailored quote.